
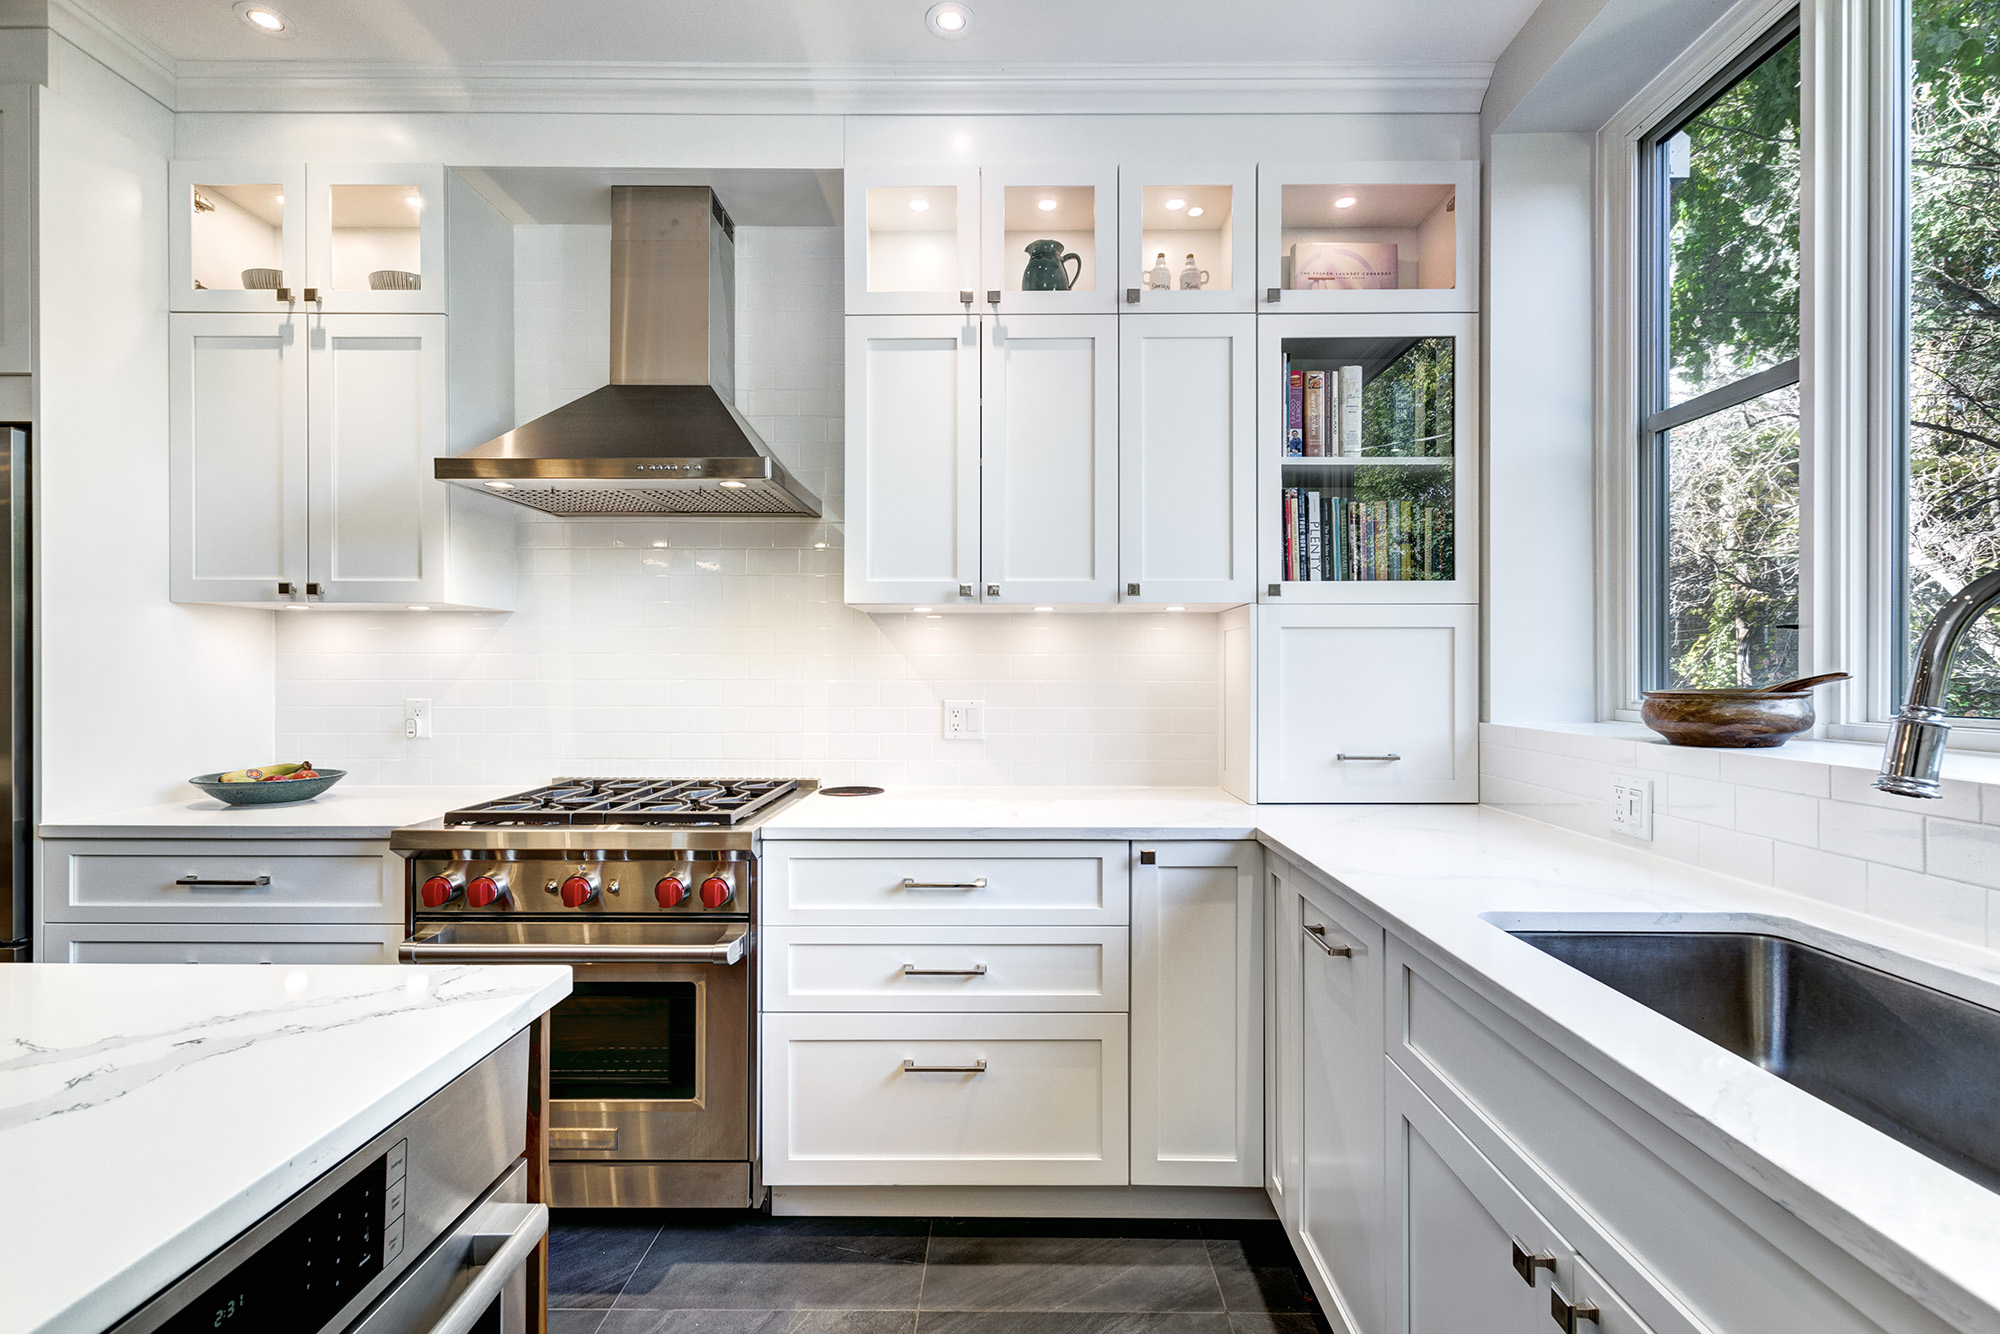
A kitchen can look beautiful in photographs and still feel frustrating to use every day. Cabinets may have an attractive finish, countertops may be perfectly coordinated, and the overall layout may appear spacious, yet simple tasks can become inconvenient when storage has not been planned around the way the household actually works. Pots end up stacked in awkward corners, small appliances occupy valuable counter space, and frequently used ingredients become difficult to reach. A successful kitchen renovation should address these everyday frustrations as carefully as it considers appearance.
For homeowners planning a kitchen update, cabinetry is one of the most important decisions because it influences both the visual character and practical organization of the room. The right cabinet arrangement can make a compact kitchen feel more efficient, help a busy family manage daily routines, and create a more intentional connection between cooking, dining, and entertaining areas.
Rather than beginning with cabinet colors or door styles, consider conducting a storage audit. This means examining what is currently difficult to access, what takes up the most space, and which activities need better organization. It is a practical way to turn a kitchen renovation into an improvement that can be appreciated long after the project is complete.
Start With the Problems You Want Your New Kitchen to Solve
Before selecting cabinets, spend time observing how the existing kitchen is used. A few days of paying attention to everyday routines can reveal problems that may not be obvious during a quick renovation consultation. Perhaps the most-used cookware is stored far from the stove, food preparation happens in an area with limited counter space, or the pantry becomes disorganized because shelves are not suited to the items being stored.
Make a list of the things that cause inconvenience. Consider where dishes are unloaded, where groceries are placed after shopping, where children reach for snacks, and where small appliances are used. If more than one person regularly cooks, think about whether the layout allows people to work without constantly getting in each other's way.
This process helps distinguish between storage that is simply attractive and storage that genuinely improves the kitchen. A display cabinet may look impressive, but a well-positioned drawer for cooking utensils could provide more everyday value. The best cabinetry plan should reflect the household's routines rather than following a standard arrangement that may not suit the space.
Why Drawers Can Make Base Cabinets More Useful
Traditional base cabinets often rely on deep shelves behind hinged doors. Although this arrangement can hold a considerable amount, items at the back may become difficult to reach. Homeowners sometimes find themselves moving several pots or containers just to retrieve something stored out of sight.
Deep drawers can offer a more accessible alternative. Instead of reaching into the cabinet, the contents can be brought forward, making it easier to see and organize cookware, mixing bowls, food containers, and other frequently used items. Different drawer depths can be planned for different categories of kitchen equipment.
Shallow drawers are useful for utensils, measuring tools, and everyday accessories. Deeper drawers can accommodate pots, pans, and larger kitchen items. Internal dividers and organizers can help prevent everything from becoming mixed together.
Drawers are not automatically the right solution for every cabinet. Some items may be better stored on shelves, and the available dimensions will influence what can be incorporated. However, including a considered combination of drawers and traditional cabinet storage can make a noticeable difference to the functionality of a kitchen.
Make Corner Cabinets Work Harder
Corner cabinets are among the most challenging areas to organize. Their position can create deep spaces that are difficult to access, particularly when the cabinet doors open into a tight corner. Without a suitable storage plan, valuable space may become a place where rarely used appliances and cookware are forgotten.
Several storage solutions can make corners more practical. Depending on the cabinet design and available dimensions, rotating shelves, pull-out mechanisms, or specialized corner organizers can improve access. These features help bring stored items into view rather than requiring homeowners to reach into the darkest part of a cabinet.
Before selecting a corner system, consider what will be stored there. Heavy cookware may require a different solution from lightweight pantry items. The mechanism should be appropriate for the expected load and easy for household members to operate.
It is also worth considering whether the kitchen layout can reduce the need for difficult corner storage in the first place. A thoughtful cabinet plan may make better use of the available wall space and create a more natural workflow around the main preparation areas.
Create a Pantry That Reflects the Way You Shop
Pantry storage should be planned around the household's shopping habits. A family that buys groceries in larger quantities may need deeper shelves and more vertical storage, while a household that shops frequently may prefer a compact pantry with clearly organized sections.
Adjustable shelving can provide flexibility as storage needs change. Taller spaces may be useful for cereal boxes, small appliances, and bulk containers, while shorter shelves can accommodate jars, cans, and everyday ingredients. Pull-out pantry units may also make narrow spaces more accessible, provided the cabinet dimensions and hardware support the design.
Visibility is an important part of pantry organization. When ingredients are easy to see, homeowners are less likely to forget what they already have or purchase duplicate items. Clear containers, labeled baskets, and grouped storage can support this approach, but the cabinet layout should do the main work of making the space accessible.
Consider whether the pantry should be located near the refrigerator, preparation area, or another part of the kitchen. The most convenient location depends on the layout and the way the household moves through the room.
Give Small Appliances a Proper Home
Small appliances can quickly take over kitchen countertops. Coffee makers, blenders, toasters, mixers, and other equipment are useful, but they can leave little room for food preparation when every item remains permanently on display.
A dedicated appliance cabinet or organized storage zone can help reduce countertop clutter. Some kitchens incorporate a section with accessible electrical outlets, allowing selected appliances to be used without moving them around the room. Other homeowners prefer to store appliances in lower cabinets or pantry areas and bring them out only when needed.
The right approach depends on the appliances used most frequently. A coffee station may deserve a permanent location, while a stand mixer that is used occasionally may be better stored in a deep cabinet. Electrical planning, ventilation requirements, cabinet dimensions, and manufacturer instructions should be considered before incorporating appliances into enclosed spaces.
Creating dedicated storage also helps keep the kitchen visually calmer. When appliances have an assigned location, the countertops can remain available for preparation, serving, and everyday activities.
Design Cabinet Storage Around the Kitchen's Main Work Areas
A functional kitchen should make it easy to move between the refrigerator, sink, cooking surface, and food preparation areas. Cabinet placement can support this movement by keeping related items close to where they are used.
For example, cooking utensils, oils, and frequently used seasonings may be most convenient near the range. Plates and glasses should be accessible from the dishwasher and dining area. Food preparation tools can be stored close to the main counter space, while cleaning supplies should have a suitable location away from food storage.
These decisions may seem small, but they reduce unnecessary movement throughout the day. A kitchen does not need to be enormous to work efficiently. It needs storage that makes sense in relation to the layout and the activities taking place within it.
When planning a renovation, remember that cabinet doors and drawers need sufficient clearance. The placement of islands, appliances, and adjoining cabinets should allow household members to open storage without creating unnecessary obstructions.
Choose Cabinet Finishes That Balance Character and Longevity
Once the storage plan is established, the cabinet finish becomes an important design decision. Natural wood tones have gained attention in recent kitchen design coverage, with homeowners showing renewed interest in visible grain, warm finishes, and materials that create a connection with nature. White oak-inspired cabinetry, medium wood tones, and deeper brown finishes can all contribute to a welcoming interior.
Painted cabinets remain a versatile choice. Soft white, warm beige, muted green, and blue can introduce personality while allowing countertops and decorative details to contribute to the overall palette. Two-tone cabinetry is another way to create contrast, such as pairing natural wood lower cabinets with lighter upper cabinets or using a different finish on the island.
When choosing a finish, consider how it will work with the countertops, flooring, wall color, and lighting. A cabinet sample should be viewed alongside the other materials rather than evaluated on its own. The same wood tone can appear different under warm artificial lighting and natural daylight.
Also consider how the surface will be maintained. Kitchen cabinets are exposed to fingerprints, cooking residue, and regular cleaning. The finish and material should be appropriate for the household's expectations and the manufacturer's care instructions.
Do Not Overlook Vertical Storage
Many kitchens have unused space between the top of the cabinets and the ceiling. Extending cabinetry upward can create additional storage and produce a more integrated appearance, particularly in rooms where homeowners want to reduce visual clutter.
Taller cabinets may be useful for items that are not needed every day, such as seasonal serving pieces or specialty cookware. Frequently used items should remain within comfortable reach. A storage plan should distinguish between everyday access and occasional access rather than placing everything at the highest possible level.
Vertical storage can also be created through narrow pull-outs, tray dividers, and dedicated spaces for baking sheets or cutting boards. These features can make use of spaces that might otherwise be difficult to organize.
For homeowners considering accessibility over the long term, cabinet height and hardware deserve additional attention. Pull-out shelves, easy-to-grip handles, and well-positioned drawers can make everyday storage more convenient for different household members.
Make Your Cabinet Investment Work for Everyday Life
A well-designed kitchen is not simply a collection of attractive cabinets. It is a carefully organized space where storage, movement, and visual appeal work together. By identifying everyday frustrations, planning drawers and pantry space, making corners more accessible, and selecting finishes that complement the room, homeowners can create cabinetry that serves both practical and design goals.
Explore the available cabinet options from Hestia Kitchen & Bath Design LLC when considering the next step in your kitchen renovation. To discuss your project and design requirements, visit the contact page.
Whether you are rethinking kitchen storage in Greenville, updating a home in Winterville, or planning a more functional space in Ayden, Washington, or Williamston, thoughtful cabinetry can help make everyday routines easier. With a new location coming soon, Hestia Kitchen & Bath Design LLC is preparing to serve homeowners looking to bring greater function and character into their kitchens and baths.